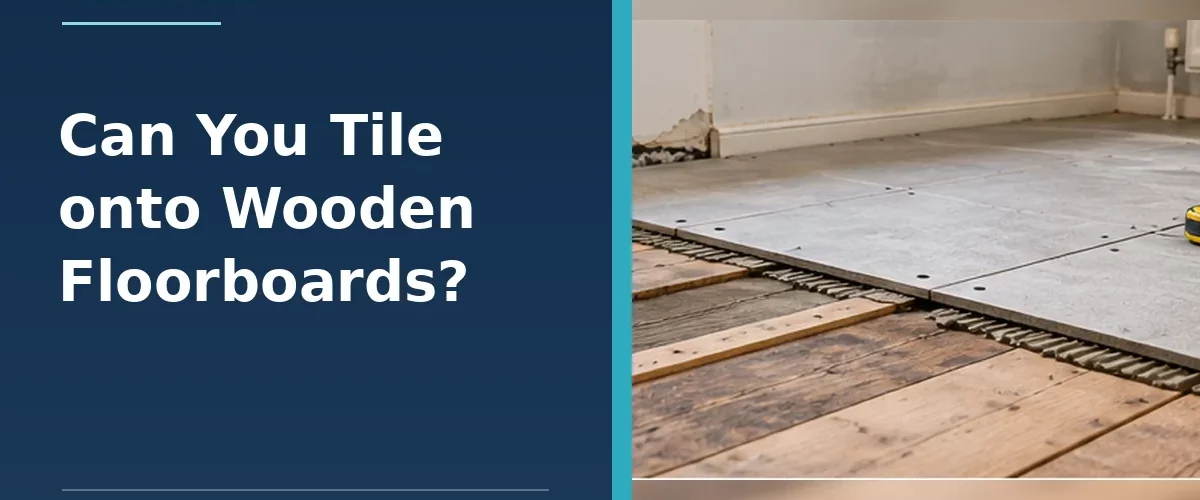
Do not fix ceramic or porcelain tiles directly onto ordinary wooden floorboards. Timber changes dimension with moisture and temperature and can flex under use, whereas tiles and grout need a stable support. UK industry guidance following BS 5385-3:2024 recommends an appropriate intermediate layer when tiling over wood-based boards; timber floorboards are not an acceptable direct tiling substrate.
That does not mean every timber floor must be replaced with concrete. A correctly designed construction can often support tiles after reinforcement and an approved overlay or uncoupling system.
Why are wooden floorboards a problem?
Floorboards may cup, shrink, expand and flex independently, especially where boards are loose or joists span long distances. Movement transfers into the tile bed and can cause cracked grout, debonded tiles or broken corners. Flexible adhesive does not make an unstable floor rigid.
Check the floor before choosing a tiling system
- Inspect the timber. Look for rot, dampness, cupping, gaps and loose fixings. Replace defective boards and stop water sources.
- Check the joists. Determine spacing, span and deflection; assess support for the combined dead load of tiles, adhesive, boards and fittings.
- Look for services. Identify pipes and electrical cables before adding mechanical fixings.
- Check finished floor height. Overlay boards, membrane, adhesive and tiles may affect doors, thresholds and sanitary fittings.
- Select an approved construction. Obtain technical guidance for the exact substrate and tile dimensions rather than combining arbitrary layers.
What can go over floorboards before tiling?
Tile backer boards
Suitable cementitious or specialist boards may be part of an approved floor construction. Fixing patterns, adhesive bedding and joint treatment are product-specific; simply screwing a board to loose floorboards is not enough.
Uncoupling membranes
Some membranes reduce the transfer of certain horizontal substrate movements into the tile layer. They do not strengthen under-sized joists or make a bouncing floor acceptable. Check the system requirements for the floorboards and any intermediary sheet material.
Structural sheet overlay
Engineered or plywood overlays may feature in approved systems, but industry guidance now calls for an intermediate layer above timber-based sheets rather than direct tiling. An overlay’s thickness and fixing pattern must be designed for the floor; a generic number alone is not enough.
How to prepare a timber floor for tiles
After structural assessment and repair, fix any loose boards using safe positions clear of services. Fit the manufacturer’s required overlay or backer board, treating joints exactly as specified. Install uncoupling or other movement-management layers where required. Use compatible adhesive and grout, with perimeter and intermediate movement joints as designed. In wet rooms, the floor also requires a complete waterproofing and drainage system.
Can you tile a bathroom floor over wooden boards?
Yes, if the construction is designed to carry tiles and properly waterproofed where necessary. Bathrooms present higher moisture risk: a minor leak can cause timber to swell and compromise the tile installation. Use an approved shower or wet-room system, not just water-resistant grout.
Common mistakes
- Using extra adhesive to level a bouncy floor.
- Assuming a flexible adhesive will solve structural deflection.
- Directly tiling to plywood or old floorboards.
- Leaving loose or decayed boards in place.
- Omitting movement joints at edges and changes in substrate.
Frequently asked questions
Can I tile straight onto tongue-and-groove floorboards?
Direct fixing is not recommended. The floor must be assessed and an appropriate intermediate system installed.
Is 6mm tile backer board enough?
Thickness alone cannot answer this. The board, span, joists, fixings and manufacturer’s tested installation method all matter.
What if my wooden floor feels solid?
A floor that feels firm can still move with seasonal humidity or carry too much load. Check the structural and tiling-system requirements before starting.
See our surface preparation guide and The Tile Association’s summary of BS 5385-3:2024 changes.